
One of the first questions buyers ask when they move a part from CNC machining to forging is simple: how tight can you hold it? Understanding realistic aluminum forging tolerances early saves you from over-specifying drawings, paying for machining you do not need, or discovering late that a critical feature must be finished after forging. This guide explains what accuracy a die forging can hold, what drives variation, and how to split tolerances between forging and machining.
What tolerances a die forging can realistically hold
For typical aluminum die forgings in the 0.1–15 kg range, the practical bands are:
- Length and width across the die: roughly ±0.4 to ±1.2 mm, scaling with part size.
- Thickness in the closing direction: roughly ±0.3 to ±1.0 mm, since die closure and flash thickness both influence it.
- Die mismatch (shift between upper and lower die): usually held within 0.3–0.8 mm.
- Straightness and flatness: commonly 0.5–1.5 mm per 100 mm, improved by cold coining or straightening after heat treatment.
- Draft angles: 3°–7° for conventional forging, 0°–2° where the tooling and press allow.
- Fillet and corner radii: minimum 2–3 mm on most features; sharper corners force higher forging loads and shorten die life.
Anything tighter than these bands — bearing bores, sealing faces, threaded holes, mating surfaces — should be finished by machining rather than chased in the forging operation.
What actually drives the variation
Forging tolerance is not a single number stamped on a datasheet. Four factors dominate:
- Die wear. Cavities open up gradually across the tool life. A part forged on a fresh die and one forged near end of life will not be identical, which is why die maintenance records matter.
- Thermal contraction. Hot forged aluminum shrinks as it cools, so cavities are cut oversize. Inconsistent billet temperature translates directly into dimensional scatter.
- Press stiffness and tonnage. Under-sized presses deflect, leaving thickness high. Our 300T–2500T press range lets us match tonnage to projected area instead of forcing a part onto whatever machine is free.
- Post-forge operations. Trimming, heat treatment and straightening all move material. Solution treating and quenching in particular can introduce distortion on thin, asymmetric sections.
Cold forging changes the picture: because there is no thermal contraction, cold forged parts routinely hold tighter dimensions and better surface finish, at the cost of higher forming loads and simpler geometry.

Near net shape: how much machining stock to leave
The goal is not zero machining — it is the right amount of machining. On well-developed tooling we typically leave 0.3–0.5 mm of stock on faces that will be finished, and 0.5–2.0 mm on features with more geometric risk. That is enough to clean up forging skin and distortion without wasting cutting time.
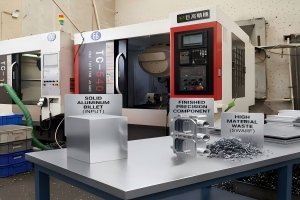
This is where forging economics come from. Compared with cutting the same part from solid billet, a near net shape forging can cut material consumption dramatically and reduce machining time by up to 80%, which is the core argument in our comparison of forged blanks versus billet CNC machining.
How to write a drawing that a forging shop can quote fast
- Separate as-forged and as-machined dimensions. Mark clearly which features come out of the die and which are finished afterwards.
- Do not apply a blanket ±0.1 mm to the whole part. It forces the shop to machine everything and erases the cost advantage of forging.
- Define the parting line location if it affects appearance or assembly, and state whether flash witness marks are acceptable.
- Call out datums that survive forging, not surfaces that will be removed later.
- State the temper, since T6 versus T4 changes both distortion behaviour and final dimensions.
A drawing written this way usually comes back with a lower quote and a shorter lead time, because the supplier is not pricing in defensive machining.
Inspection: how tolerance is verified
Every project should have a measurement plan agreed before the first article. In our plant, first article and batch inspection cover dimensional checks against the 3D model, material verification by spectrometer on incoming bar stock, and mechanical property testing after heat treatment. Reports for material, dimensions and mechanical properties ship with the goods, so tolerance conformity is documented rather than assumed. Preventing dimensional drift also overlaps with the defect controls described in our guide to common aluminum forging defects.
About Guangdong XinPingFu
Guangdong XinPingFu Forging Co., Ltd. is located in Guangming District, Shenzhen, Guangdong, China. With a 3,000 m² plant, six 300T–2500T precision forging presses, two cold forging machines and twelve CNC machining centres, we deliver aluminum forgings from die development through to finished, inspected parts under one roof. The company is ISO9001 certified with a 99.7% product qualification rate. Send us your drawing and we will tell you exactly which tolerances we will hold in the die and which we will machine.